
Premiera Regency
JP Nagar 9th Phase, Bangalore — 2 & 3 BHK residences with international-standard architecture, six unique elevations and a rooftop reserved for its residents.
A landmark address, quietly composed.
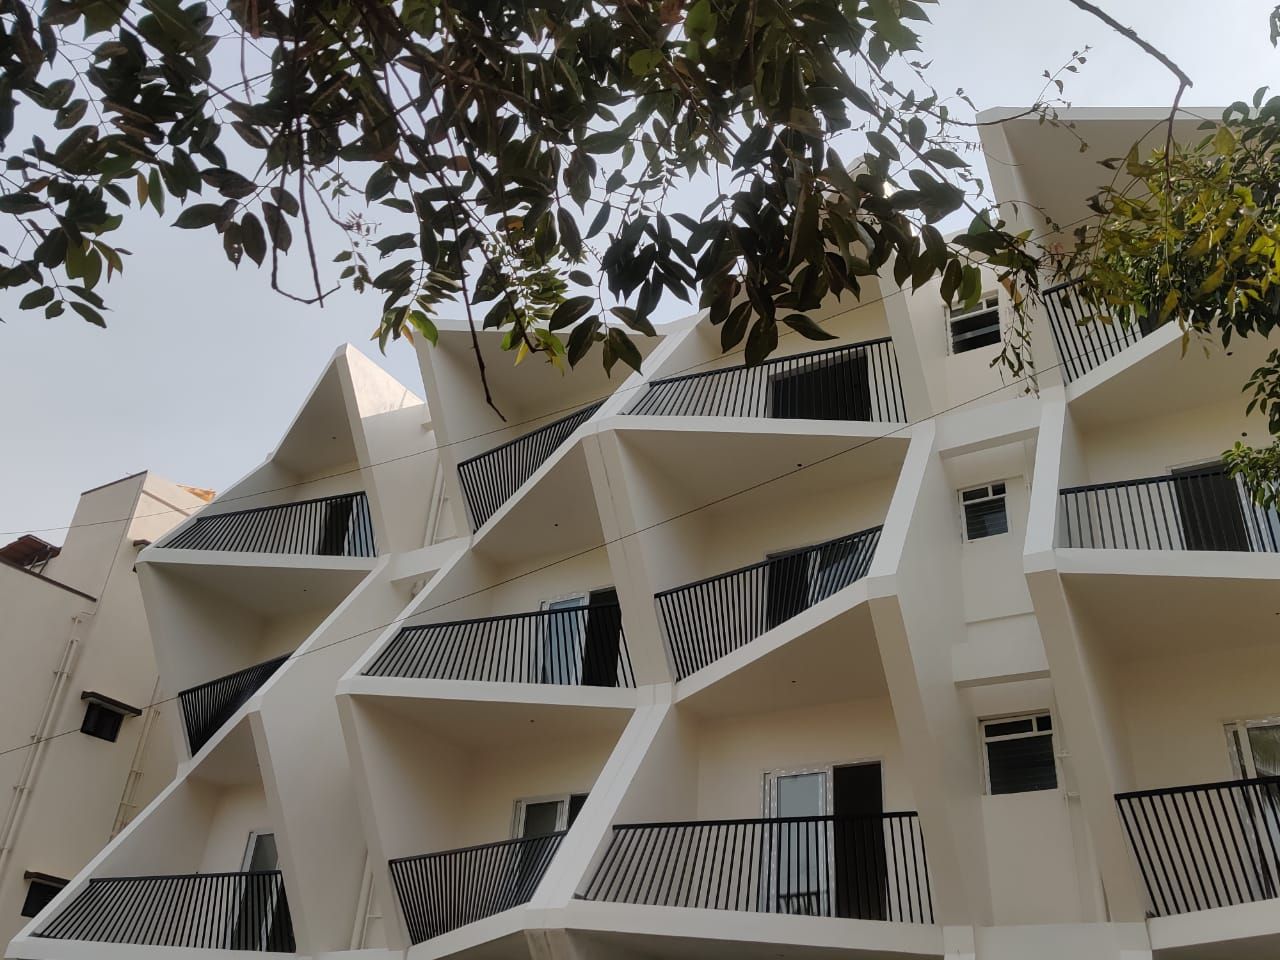
Premiera Regency is White Lion Construction's flagship residence in JP Nagar 9th Phase — a boutique tower of 2 and 3 BHK apartments designed to international standards, with six unique facade elevations and interiors detailed like fine jewellery.
Every floor plate is engineered for light, ventilation and privacy: 10½ ft ceilings, 8-inch slabs reinforced with four layers of steel, and an earthquake-resistant frame. The rooftop — with jacuzzi, gazebo, gym and meditation room — is reserved entirely for residents.
The project is RERA-approved with a transparent, staged payment schedule and complete historical land documentation available on request.
At a glance.
The residence, in full.
Facade, interiors and finishes — photographed on site. Tap any image to enlarge; use ← → to browse.
Six angles, six designs.
An elevation designed by architects of international standard — unique in India. Balcony railings inspired by the strings of a sitaar, and six distinct facades depending on where you stand.
- Earthquake-resistant structure
- 8-inch slab cutout with four layers of steel
- Solid red sal wood main door (150 kg)
- Book-match granite flooring, cut from the mountain
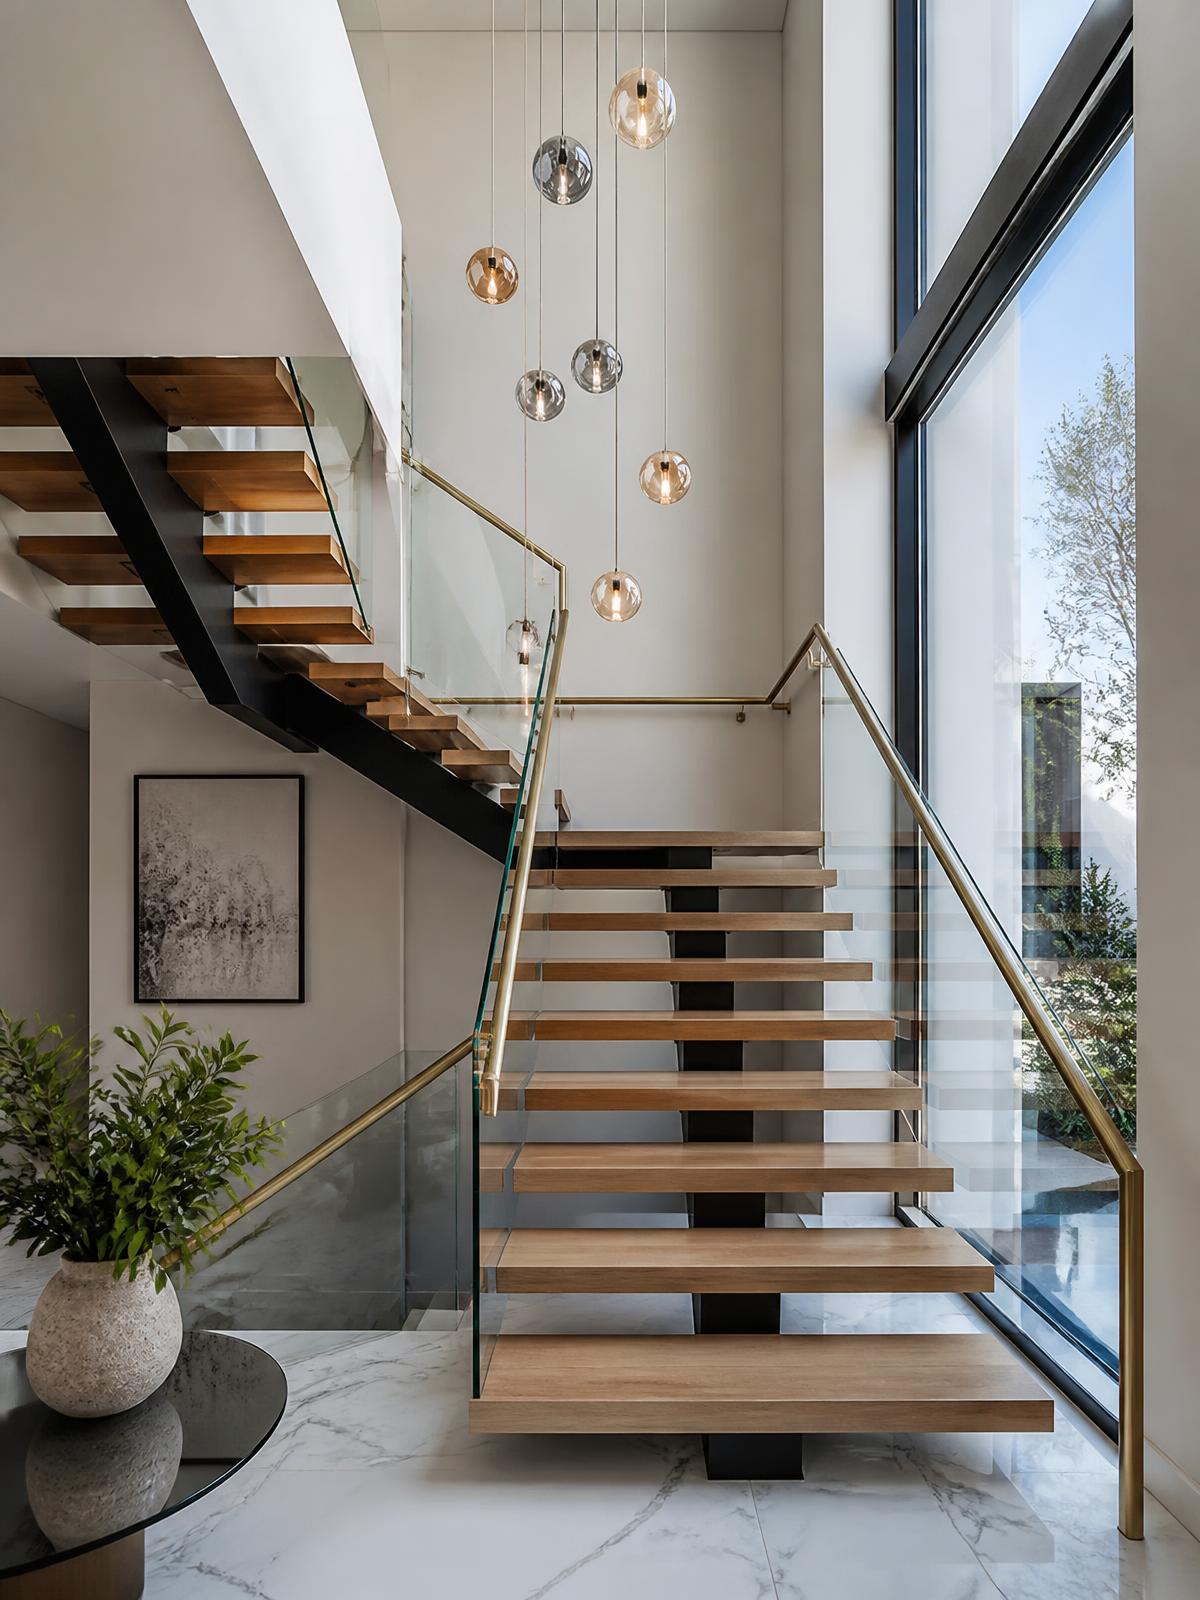
- Cast iron staircase railings inspired by Buckingham Palace
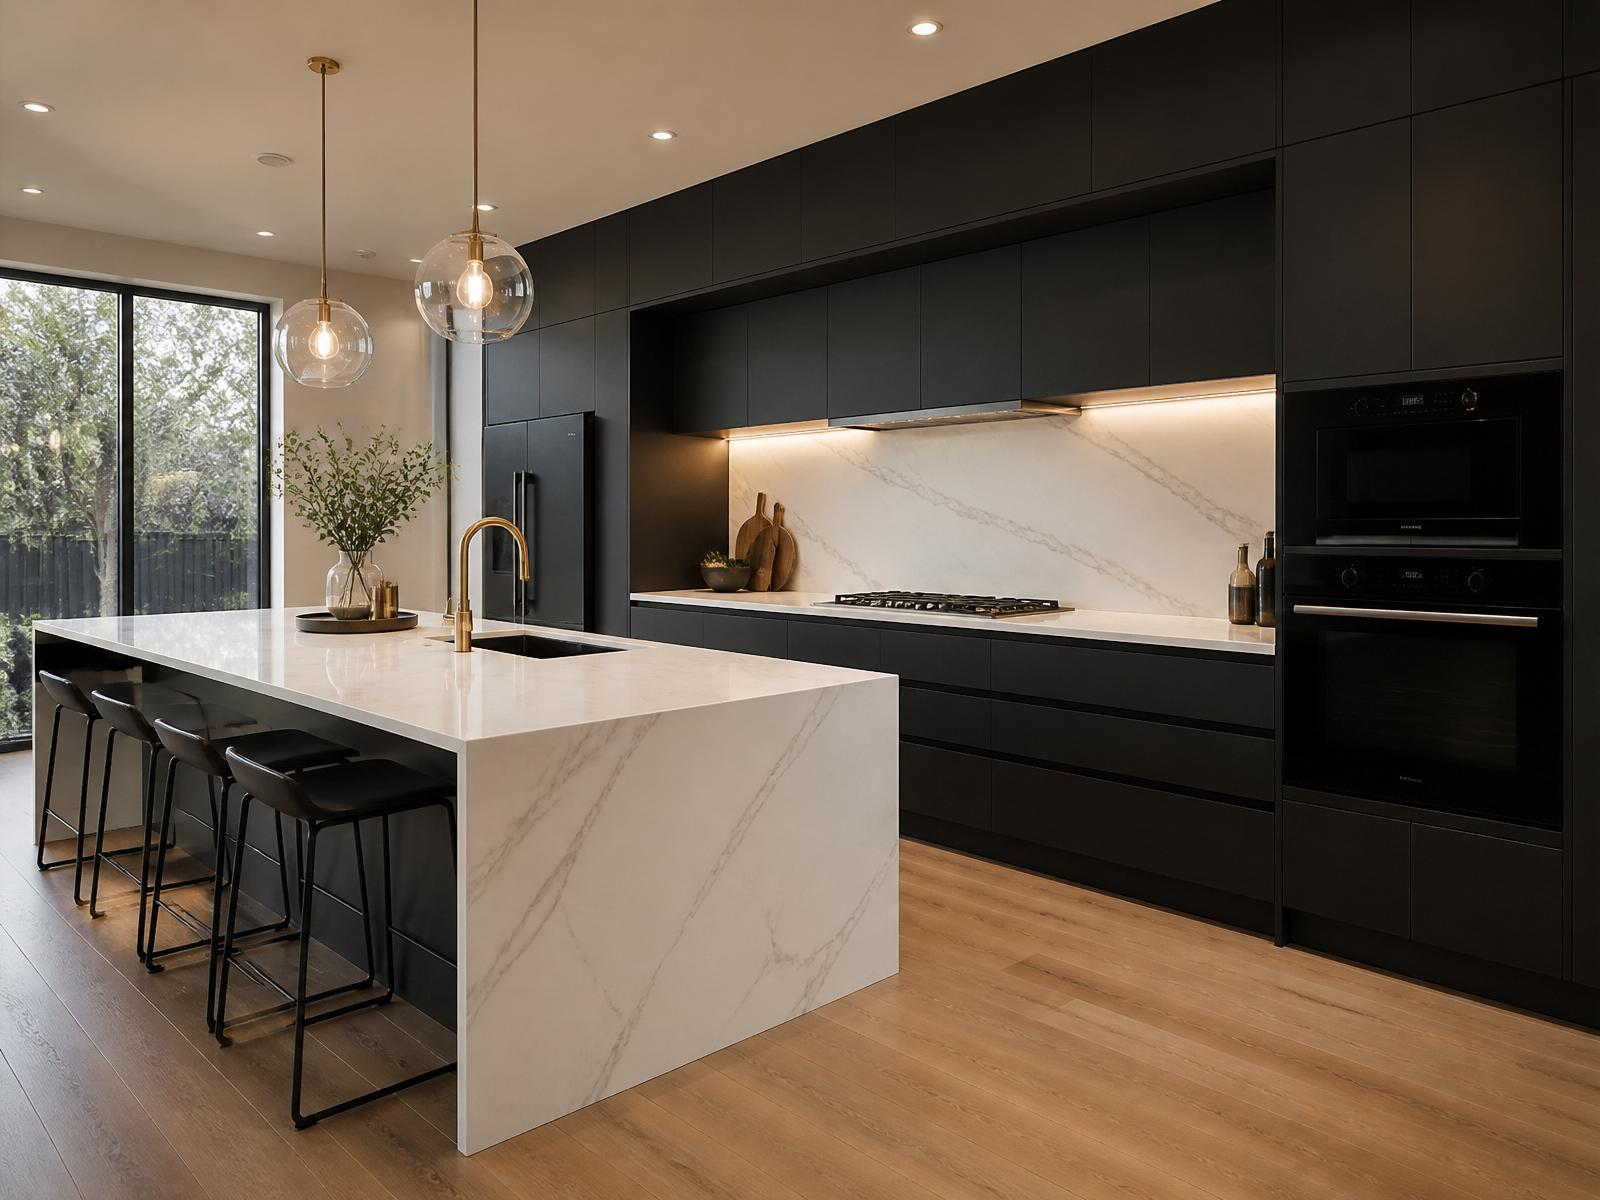
Fittings selected like jewellery.
- Moroccan tiles in the kitchen
- Chimney, mixer-grinder, Aquaguard, washing machine & dishwasher points
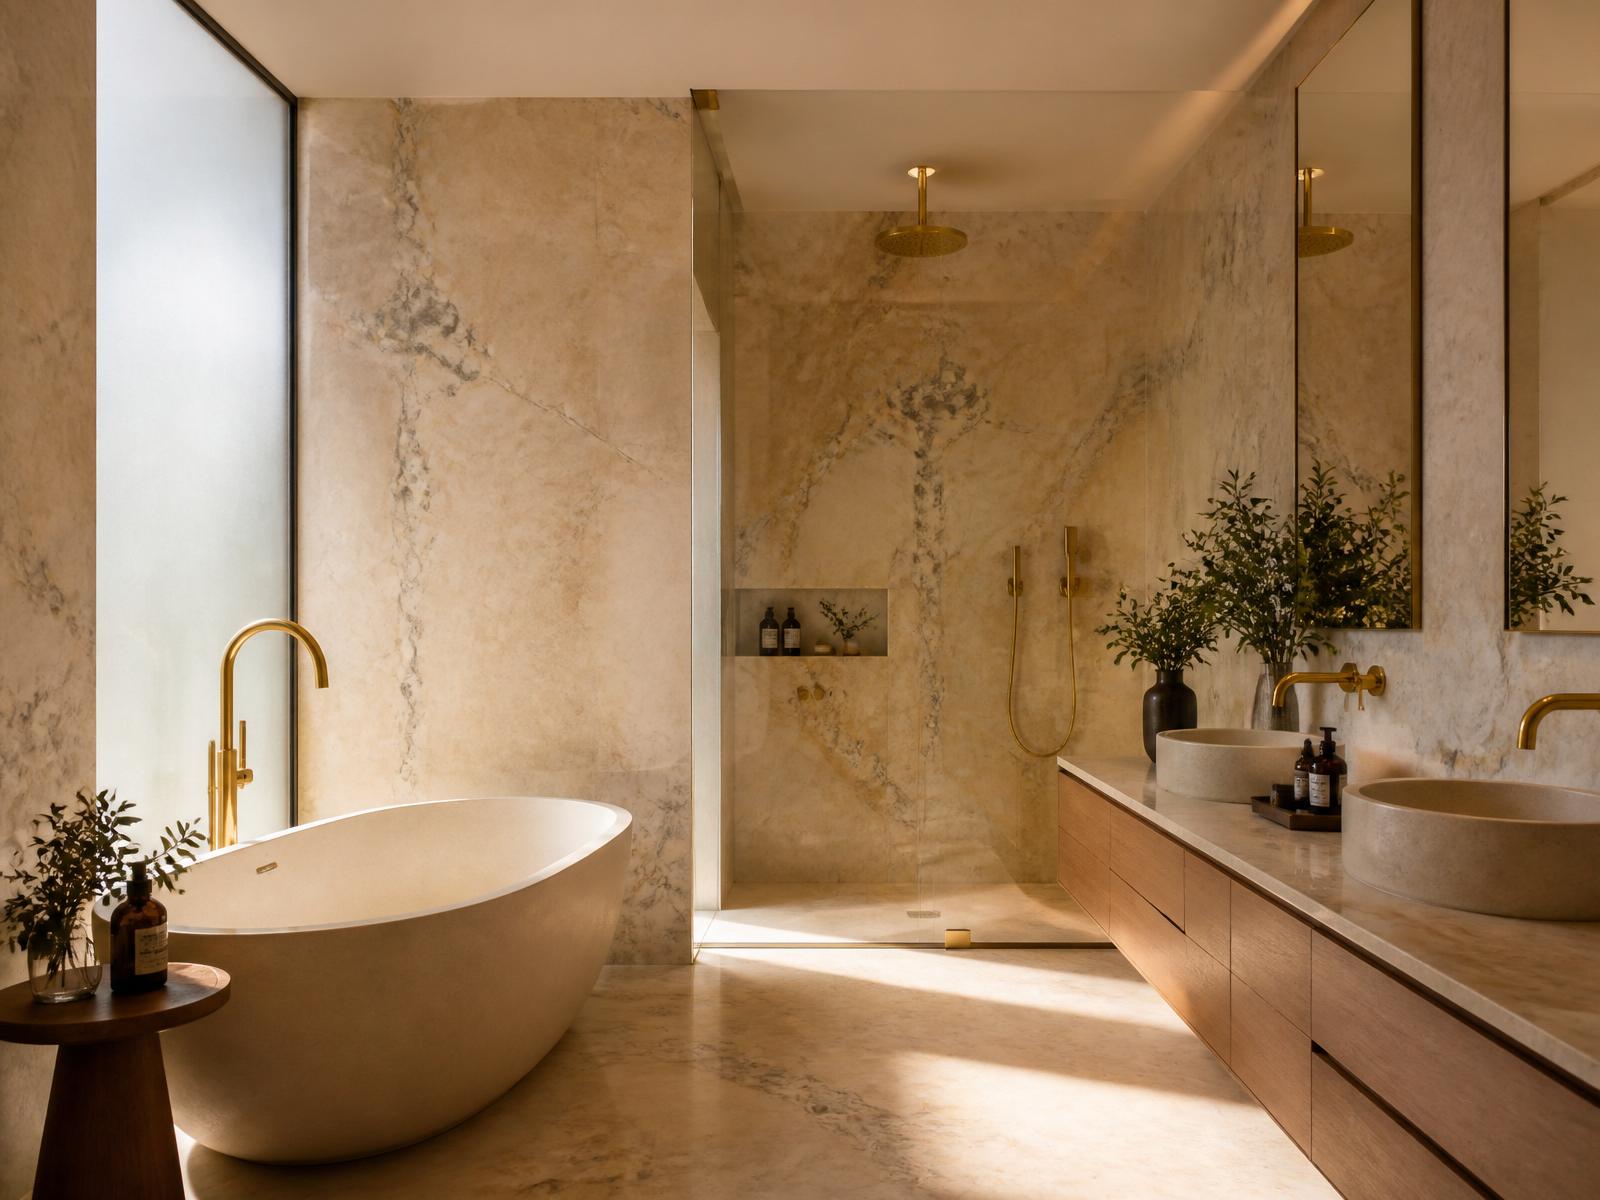
- Dry-concept bathrooms with Jaguar fittings
- Kajaria double-charged, scratch-resistant tiles
- A/C points, bed lights and UPS provisions in every bedroom
A rooftop reserved for its residents.
- Jacuzzi
- Gazebo
- Barbecue kitchen
- Meditation room
- Fully equipped gym
- Organic farming
- Swimming pool
- Kids' play area
- Antique corridor lighting
- Johnson lift (10-person)
- 11½ ft parking clearance
JP Nagar 9th Phase, Bangalore.
A quiet residential pocket set back from the 80 ft road, minutes from Bannerghatta Road, two of Bangalore's best-known schools and three metro stations on the Green Line.
- NPS School — 100 m
- RV Dental College — 1 km
- Delhi Public School South — 3 km
- IIM Bangalore — 6 km
- Forum Mall — 2 km
- Forum Nexus & Prestige Falcon City — 5 min
- Bannerghatta Road — 3 km
- 80 ft arterial road — 100 m
- Konanakunte Cross Metro — 2 km
- Yelachenahalli Metro — 2.5 km
- Doddakalasandra Metro — 2.5 km
- Apollo & Fortis Hospitals — under 15 min
A clear, staged process.
RERA-approved. Crystal clear documents and historical land records available on request.
Request details or a site visit.
Share a few details and we'll continue the conversation on WhatsApp — floor plans, availability and a walk-through of Premiera Regency at a time that suits you.
Direct line · +91 88673 03808