Premiera Regency
Construction Specialists · White Lion · Bangalore

Homes built with the precision of architecture, the soul of craft.

A residential construction studio based in JP Nagar, delivering luxury villas, premium apartments and turnkey homes for families who value detail.

Construction Specialists
White Lion Construction.
Architect-led villas, premium apartments and turnkey homes — engineered, hand-finished and delivered on time in Bangalore.
RERA ApprovedIn-house EngineersTurnkey Delivery15+ Years
Talk to a Construction SpecialistDirect line · +91 88673 03808
15+
Years crafting homes
120+
Villas & apartments
100%
RERA compliant
24/7
Client concierge
About Us

A Bangalore construction house built on drawings, discipline and finish.

White Lion Construction is a premium residential and civil construction firm based in JP Nagar, Bangalore. We design, engineer and build luxury villas, premium apartment buildings, commercial office spaces and institutional facilities across Karnataka — end to end, from soil test and sanction drawings to the final coat of polish on the handrail.

The studio is led by founder and CEO Adnan Khalandar, with in-house architects, structural engineers, MEP consultants and site supervisors working under one roof. Because design and execution sit in the same team, drawings are built the way they were drawn — no value-engineering surprises, no contractor hand-offs, no blame between agencies.

Our portfolio spans private homes such as Premiera Regency, White Lion Residences and Castle Bellevue, the Nacons Centre office building, and prestigious public institutions including the Indian Institute of Astrophysics I.T.C.C. laboratory, the Sports Authority of India health care centre and the Indian Statistical Institute VIP Guest House. Working for research institutions taught us tolerances; working for families taught us finish.
Founded in
Bangalore
Head office
JP Nagar · 560108
Founder & CEO
Adnan Khalandar
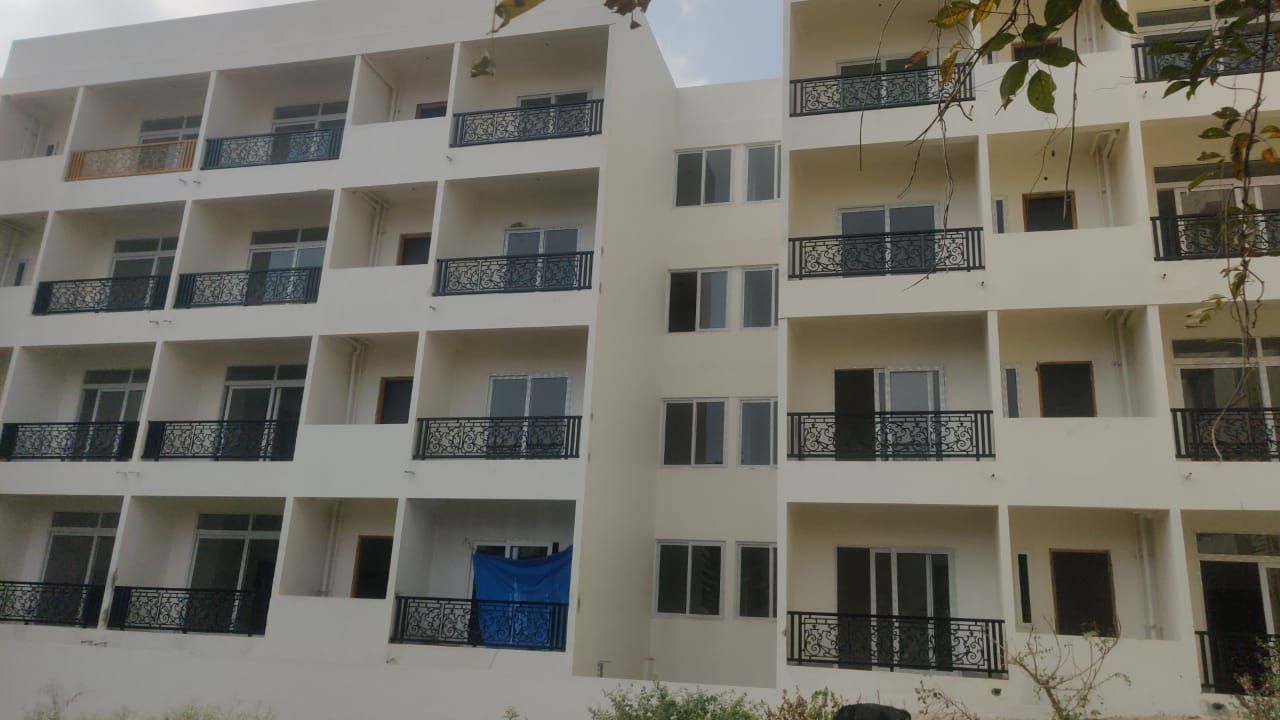
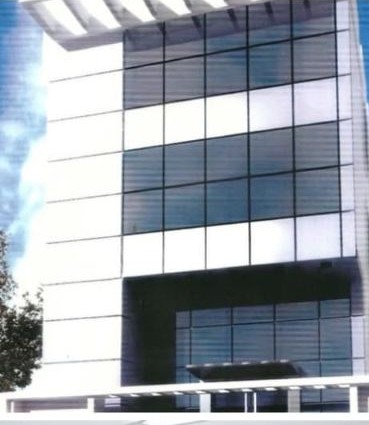
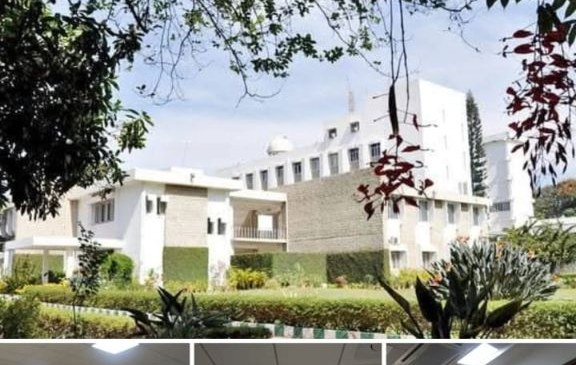
White Lion Residences — completed residential facade in BangaloreNacons Centre — glass-clad commercial office building by White Lion ConstructionIndian Institute of Astrophysics I.T.C.C. laboratory campus exterior
Our Signature

Architect-led design, hand-finished by masters.

Every White Lion home starts with an international-standard elevation and ends with book-match granite, cast iron railings and solid red sal wood joinery. No two projects look alike — and no detail is left to chance.
  • Earthquake-resistant structural design
  • 10½ ft ceilings & 8-in slab cutouts
  • Jaguar bath fittings & Kajaria double-charged tiles
  • Imported balcony systems with mesh provision
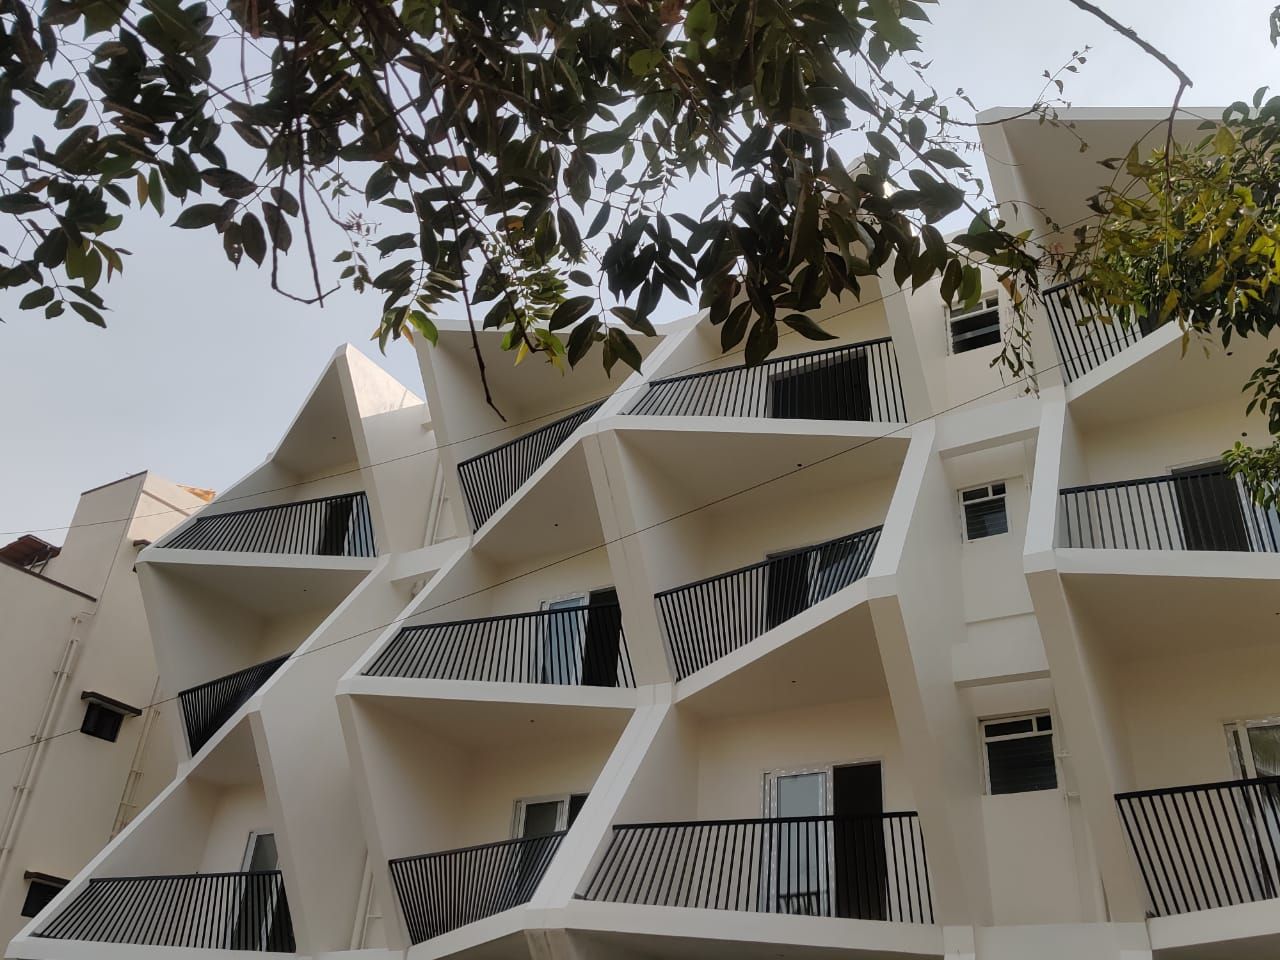
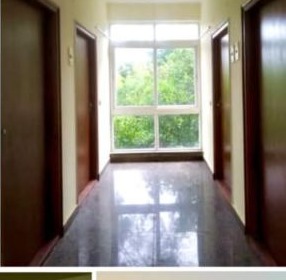
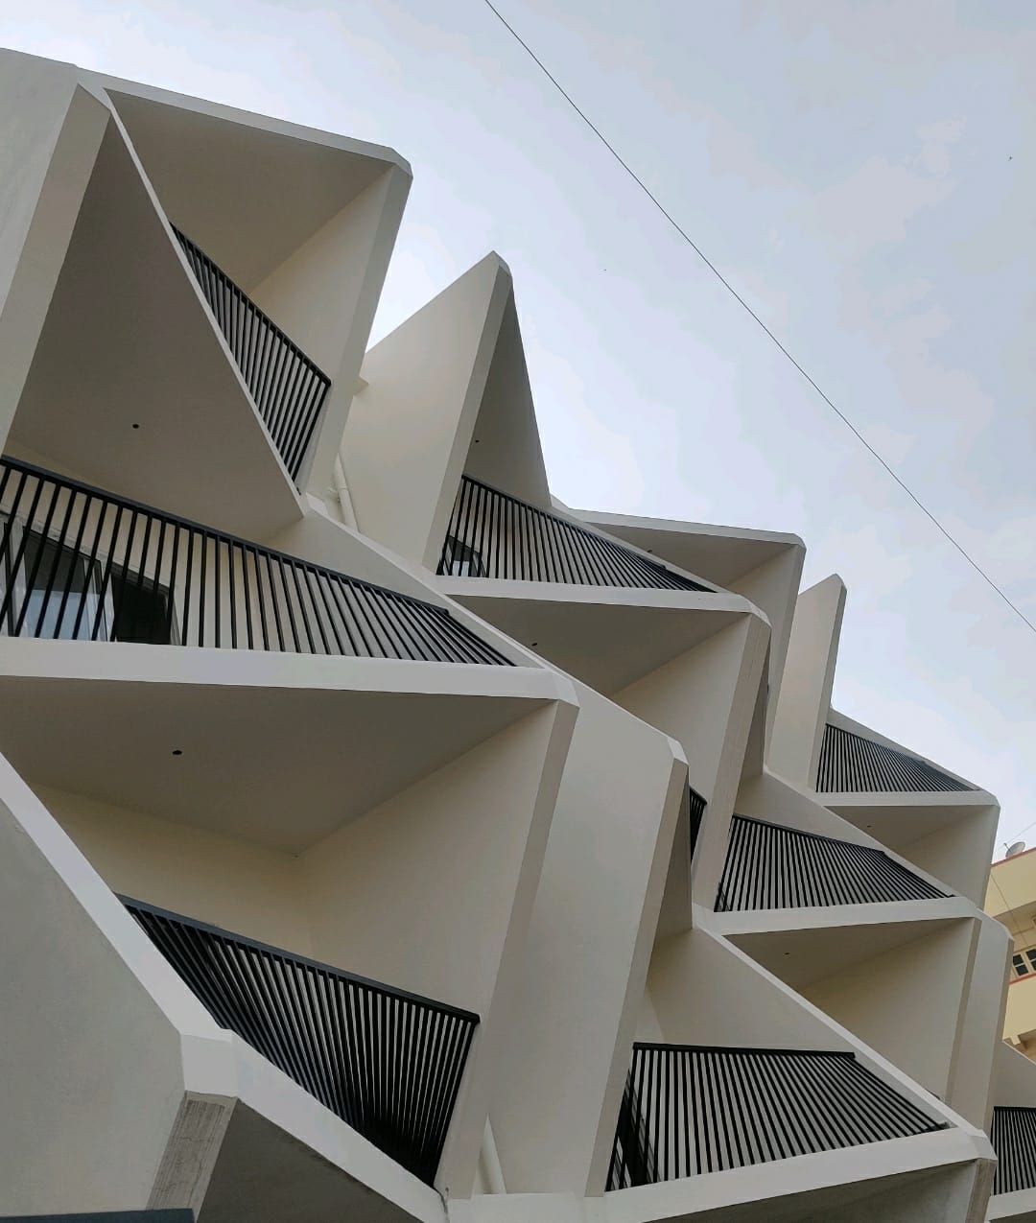
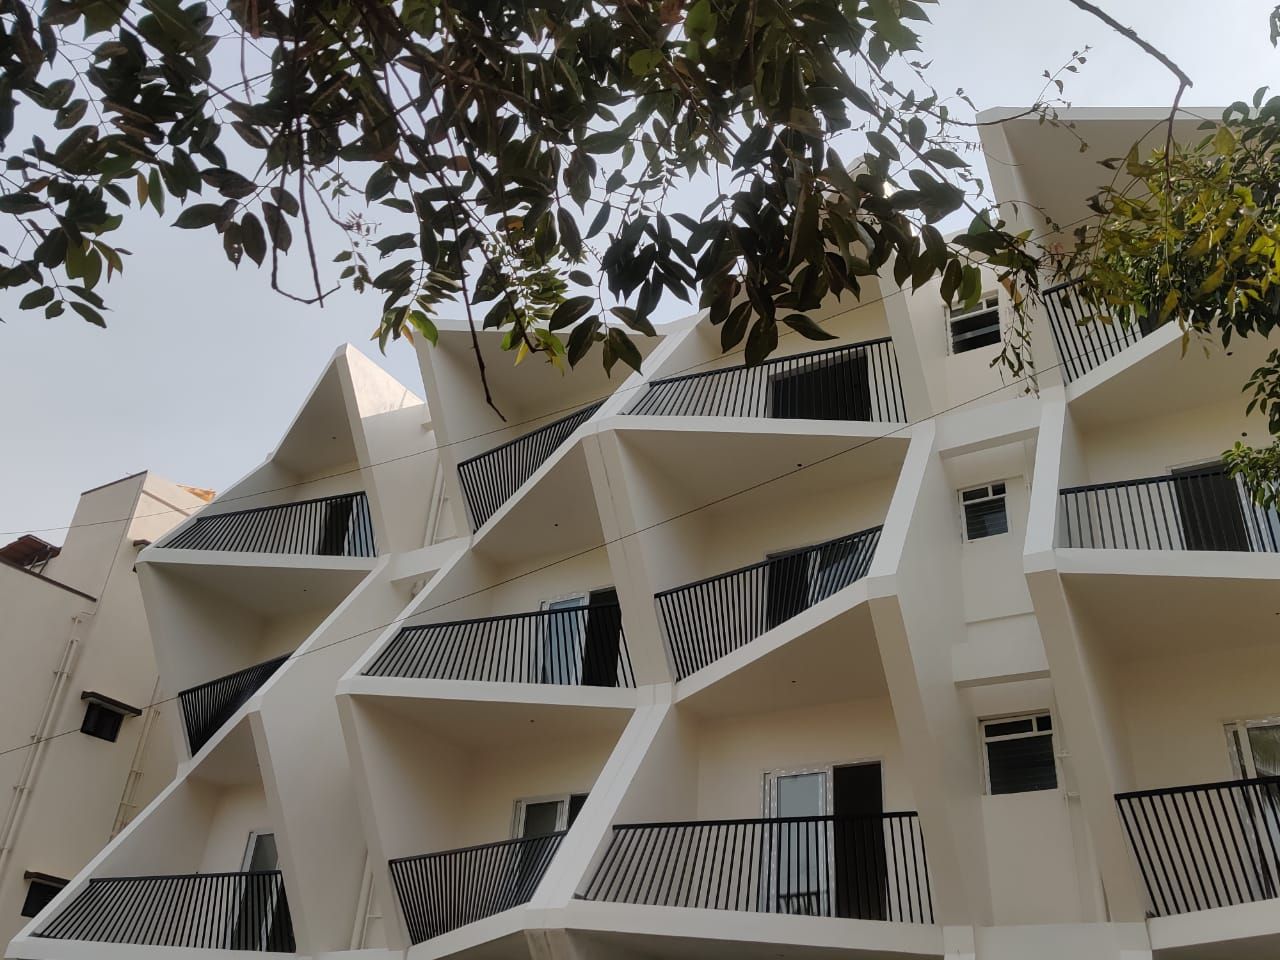
ISI VIP Guest House lounge with French windows overlooking the gardensPolished granite corridor with picture window — ISI Guest HouseWhite Lion Residences — angular balconies with black railings, JP Nagar
Our Services

One studio, every discipline.

View All Services →
Luxury Villa Construction
01 · Service

Luxury Villa Construction

Ground-up villa builds with architect-led design and turnkey delivery.
Premium Apartments
02 · Service

Premium Apartments

Multi-unit residences with international-standard elevations and shared amenities.

Commercial & Office Builds
03 · Service

Commercial & Office Builds

Plug-and-play office floors for multinational engineering and design teams.
Institutional & Lab Projects
04 · Service

Institutional & Lab Projects

Precision research and campus facilities delivered to specification.

Hospitality Interiors
05 · Service

Hospitality Interiors

Guest houses and lounges in granite, wood and stone.
Staircases & Railings
06 · Service

Staircases & Railings

Cast iron ornamental railings, wooden treads, structural glass balustrades.
Projects & Gallery

Selected work across Bangalore.

Open Full Gallery →
Castle Bellevue — sculptural residential tower by the lake, Kanakapura Road, South BangaloreUpcoming · Featured
Apartments · Kanakapura Road

Castle Bellevue

A uniquely designed building by the banks of a lake, in proximity to a 600-acre land parcel — commencing on a 1-acre site off Kanakapura Road in South Bangalore.

Castle Bellevue balcony detailCastle Bellevue exterior facade at dusk
Apartments · South Bangalore

White Lion Residences

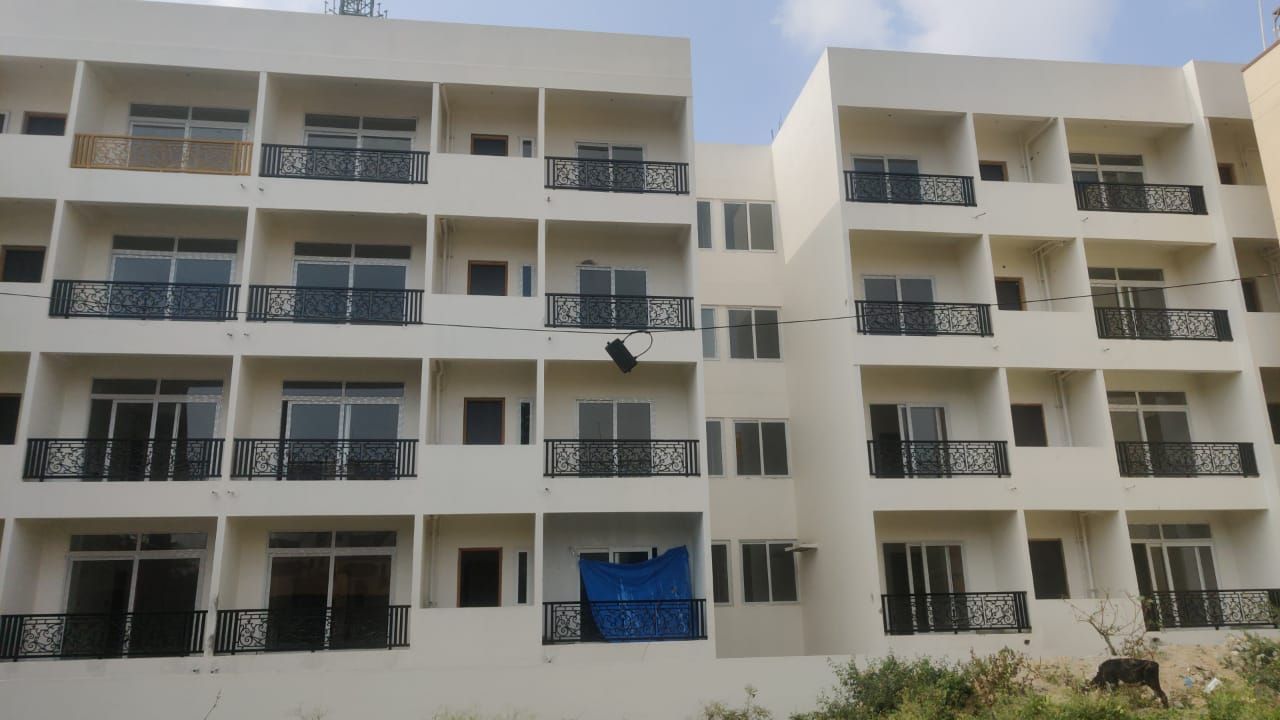
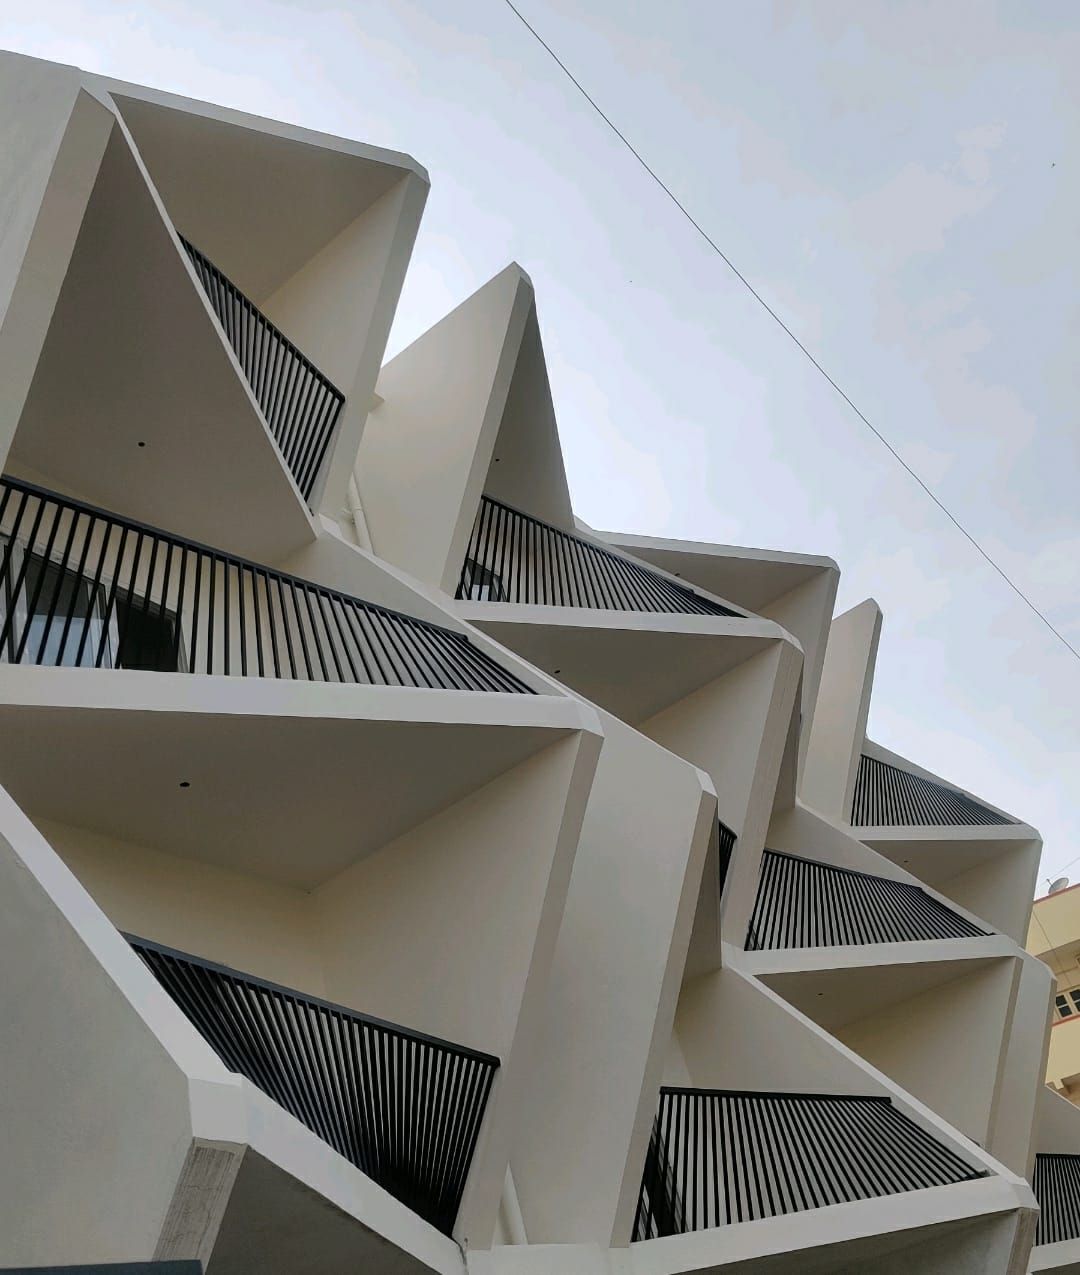
A completed White Lion project — sculpted facades, cast-iron balcony railings and a distinctive angular elevation that stands apart on the street. Delivered turnkey with our signature craftsmanship.
Completed & Handed Over
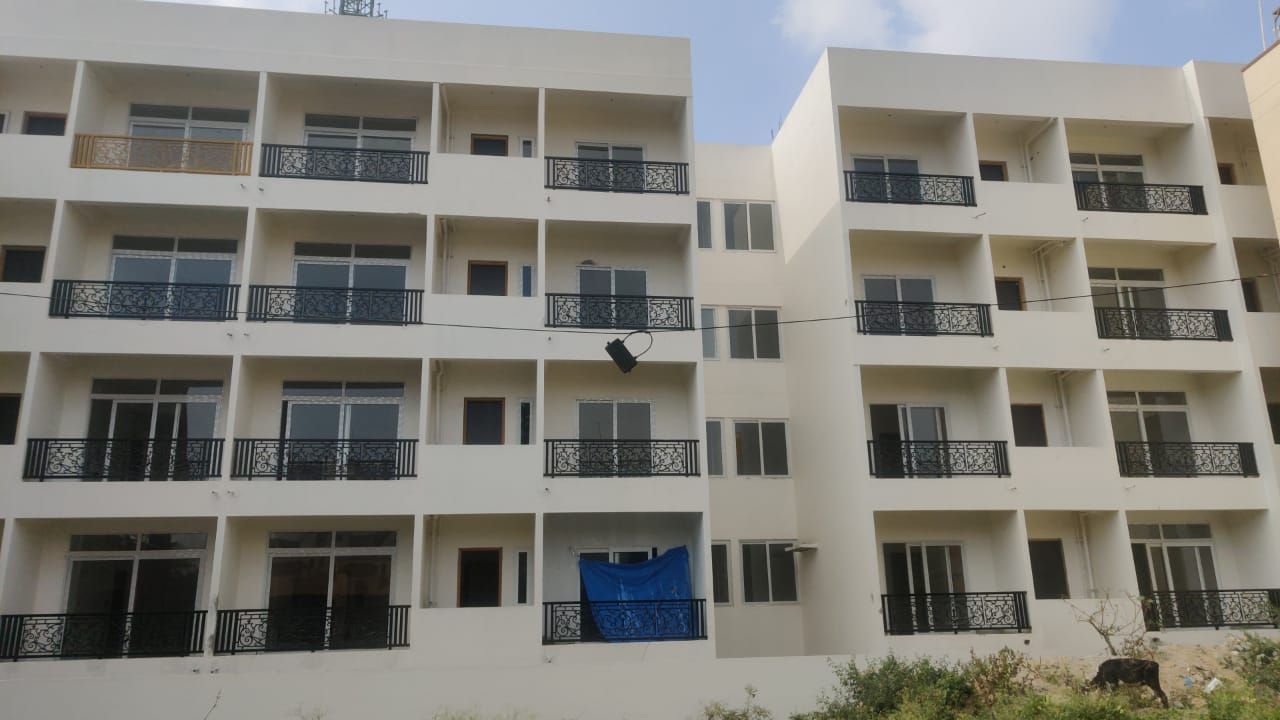
White Lion Residences — front facade with wrought-iron balconiesWhite Lion Residences — twin-block elevation in daylightWhite Lion Residences — facade close-up with balcony grilles
White Lion Residences — sculptural angular balcony facade framed by trees, South BangaloreCompleted · Featured
Nacons Centre — glass-clad commercial office building by White Lion ConstructionCommercial · Completed
Commercial · Office Space

Nacons Centre

A highly equipped office space built to host multinational engineering & design companies — fully furnished and handed over plug-and-play by White Lion Construction.
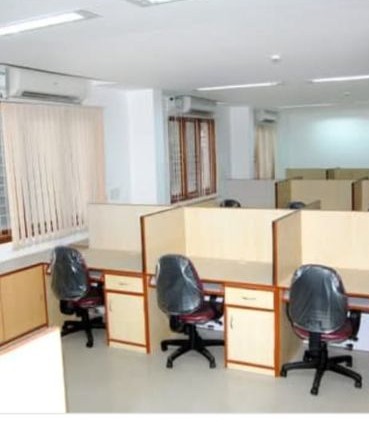
Turnkey Fit-Out & Handover
Nacons Centre — fully furnished plug-and-play workstations for engineering teams
Institutional · Research Facility

Indian Institute of Astrophysics

Design and construction of the prestigious I.T.C.C. lab at the Indian Institute of Astrophysics, Bangalore — the Indian headquarters of a five-nation confederate building one of the world's most sophisticated telescopes. Meticulous detailing on every spec, diligently executed by our firm.
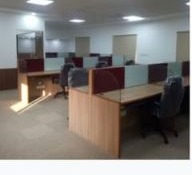
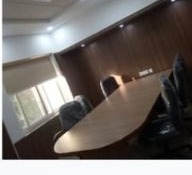
Precision-Spec Institutional Build
IIA — engineering workstations inside the I.T.C.C. labIIA — grid ceiling and precision lighting inside the labIIA — conference room with wood panelling and integrated AV
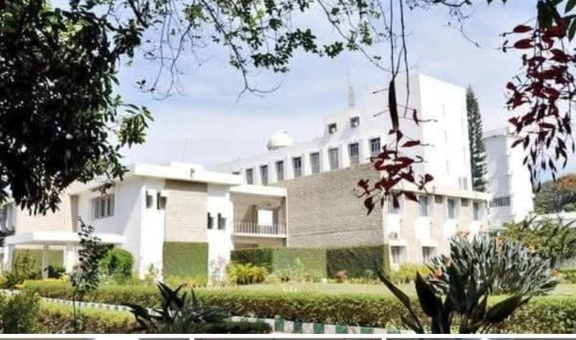
Indian Institute of Astrophysics — I.T.C.C. lab building, Bangalore campusInstitutional · Completed
Indian Institute of Astrophysics — I.T.C.C. lab building with landscaped garden, Bangalore campus
Institutional · Indian Institute of Astrophysics
I.T.C.C. lab — landscaped campus view, Bangalore
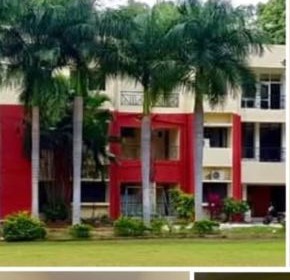
Indian Statistical Institute VIP Guest House — red facade with palms, Bangalore campusHospitality · Completed
Hospitality · Indian Statistical Institute

ISI VIP Guest House

The VIP guest house at the Indian Statistical Institute's Bangalore campus — a high-profile, rich-specification build designed and developed on par with a three-star metropolitan hotel, delivering an infrastructure palatable to visiting foreign delegates.
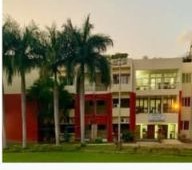
Three-Star Grade Specification
View Project Case Study →
ISI Guest House — polished granite corridor with picture windowISI Guest House — lounge with French windows overlooking gardensISI Guest House — internal staircase and corridorISI Guest House — facade at dusk with warm lighting
Healthcare · Sports Authority of India

SAI Health Care Centre

The health care centre at the Sports Authority of India's Bangalore campus — housing specialised medical equipment to serve the health needs of national and international level athletes. Executed and completed by our firm well within a demanding, crunch timeline.

Delivered On A Crunch Timeline
Sports Authority of India — health care centre project by White Lion Construction, Bangalore campusHealthcare · Completed
Premiera Regency — premium apartment facade, JP Nagar
Residential
Premiera Regency — premium apartment facade, JP Nagar
White Lion Residences — angular white balconies with black railings
Residential
White Lion Residences — angular white balconies with black railings
White Lion Residences — sculptural triangular balcony detail
Residential
White Lion Residences — sculptural triangular balcony detail
Premiera Regency — elevation detail on site
Residential
Premiera Regency — elevation detail on site
Castle Bellevue — uniquely designed residential building
Residential
Castle Bellevue — uniquely designed residential building
Nacons Centre — glass-clad commercial office building
Commercial
Nacons Centre — glass-clad commercial office building
Nacons Centre — plug-and-play furnished workstations
Commercial
Nacons Centre — plug-and-play furnished workstations
Indian Institute of Astrophysics — I.T.C.C. lab campus exterior
Institutional
Indian Institute of Astrophysics — I.T.C.C. lab campus exterior
IIA I.T.C.C. lab — precision grid ceiling and lighting
Institutional
IIA I.T.C.C. lab — precision grid ceiling and lighting
IIA I.T.C.C. lab — conference room with wood panelling
Institutional
IIA I.T.C.C. lab — conference room with wood panelling
Sports Authority of India — health care centre, Bangalore campus
Institutional
Sports Authority of India — health care centre, Bangalore campus
ISI VIP Guest House — red facade with palms
Hospitality
ISI VIP Guest House — red facade with palms
ISI Guest House — lounge with French windows overlooking gardens
Hospitality
ISI Guest House — lounge with French windows overlooking gardens
ISI Guest House — polished granite corridor with picture window
Hospitality
ISI Guest House — polished granite corridor with picture window
Featured Project

Premiera Regency

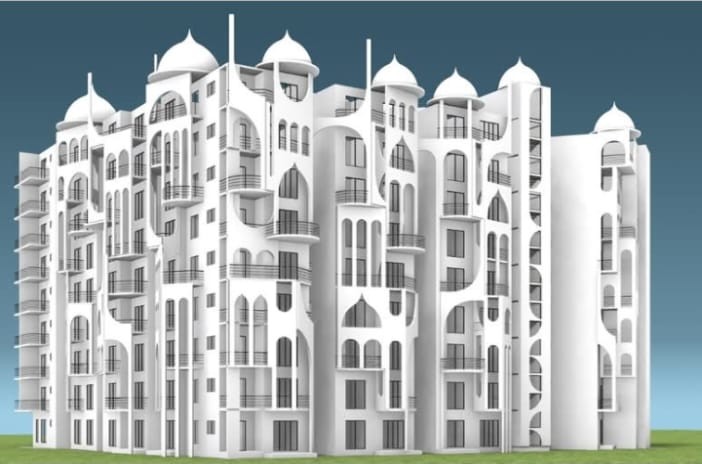
A landmark residence in JP Nagar 9th Phase — six unique elevations, harp-string balconies, Buckingham-style cast iron railings and a rooftop with jacuzzi, gym, gazebo and organic farming.
3 BHK
2,061 sqft
2 BHK A
1,288 sqft
2 BHK B
1,371 sqft
Explore the Residence
Premiera Regency elevation — daylight facadePremiera Regency balcony and railing detailPremiera Regency entrance and landscaping
Premiera Regency under construction — elevation detail on site in JP Nagar
Our Mission

Build exceptional homes that outlive the trend.

To deliver residential, commercial and institutional spaces with uncompromising quality, innovative engineering, transparent business practices and timely handover — structures that enrich lives for generations.

In practice that means a costed bill of quantities before work starts, a named engineer on your project, weekly photo updates from site, and no hidden escalation at the end. We would rather explain a cost honestly today than surprise a family with it six months later.

  • Fixed, itemised quotations
  • Milestone-linked payments
  • Weekly progress reporting
  • Snag-free, documented handover
Castle Bellevue — uniquely designed residential building by White Lion Construction
Our Vision

Bangalore's most trusted name in luxury living.

To lead Bangalore's premium construction landscape by combining luxury, sustainability, technology and architectural excellence — creating lasting value for families, investors and communities.

We want every White Lion address — a villa in JP Nagar, an office floor, a research block or a guest house — to still feel considered and well-built twenty years from now. Sustainable material choices, rainwater and solar provisions, EV-ready parking and automation-ready wiring are part of that plan, not an upgrade list.

Why White Lion

A promise you can walk through.

Transparent pricing

Clear costs, staged payments — 2 lakh booking, 20% at agreement, 80% at registration.

Experienced engineers

In-house architects, structural engineers and site supervisors on every project.

Timely delivery

Milestone-based project plans, weekly client updates and handover post-registration.

Luxury craftsmanship

Italian marble, cast iron railings, imported windows, book-match granite.

Modern technology

Home automation ready, UPS points, EV provisions and 5kW electricity per home.

Award-winning workmanship

Elevations designed to international standards — unique to India.

Our Experience

Fifteen years across homes, offices, campuses and institutions.

White Lion Construction began as a small residential contracting team in South Bangalore and grew into a full-service construction house trusted by private families, corporate occupiers and Government of India institutions. That range is deliberate: a research laboratory teaches us tolerance and discipline, a VIP guest house teaches us finish, and a family villa teaches us patience. Every one of those lessons goes back into the next home we build.

Residential

Villas, premium apartments and turnkey family homes — from a single plot to a six-elevation landmark like Premiera Regency.

Premiera Regency · White Lion Residences · Castle Bellevue

Commercial

Plug-and-play office floors, MEP-heavy fit-outs and glass-clad frontages for engineering and design occupiers.

Nacons Centre

Institutional

Precision laboratories, clean-finish research blocks and campus buildings delivered to specification and audit.

Indian Institute of Astrophysics · Sports Authority of India

Hospitality

Guest houses, lounges and dining halls in granite, teak and stone with a hotel-grade service backbone.

ISI VIP Guest House

  1. 01
    Design & feasibility

    Site study, soil report, elevation concepts and a costed BOQ before a single brick moves.

  2. 02
    Approvals & structure

    Sanction drawings, RERA compliance, earthquake-resistant RCC framing and slab work.

  3. 03
    Finishes & MEP

    Granite, tiling, joinery, electricals, plumbing, automation conduits and imported fittings.

  4. 04
    Handover & aftercare

    Snag-free handover with documentation, warranties and a 24/7 client concierge line.

Precision grid ceiling inside the IIA I.T.C.C. laboratoryNacons Centre — furnished plug-and-play workstationsSports Authority of India health care centre, Bangalore
Client Voices

Homes handed over. Trust earned.

The Reddy Family — 3 BHK · Premiera Regency
Client
The Reddy Family
"The moment they handed us the keys, we knew every rupee had turned into something we would live in for generations. The finishes are hotel-grade."
The Reddy Family
3 BHK · Premiera Regency
01 / 09
White Lion project facade in JP Nagar, Bangalore
Find Us

JP Nagar, 9th Phase.

Wide roads, metro connectivity, top schools and green parks — the address that has shaped South Bangalore's premium residential story.

Quick Contact

Talk to us in 30 seconds.

Fill in a few details — we'll ping you on WhatsApp and email within one business day.

WhatsApp
+91 88673 03808
Email
whitelionconstructions.estates@gmail.com
Opens WhatsApp with your details prefilled, and drafts an email as backup.

Let's design your next address.

Book a private consultation with our architects at our JP Nagar studio.

Start a Conversation