About Whitelion Constructions

A trademark of excellence in Indian construction.

Whitelion Constructions relentlessly pursues one vision — delivering uniquely designed construction marvels across residential, commercial, hospitality, healthcare, public infrastructure, heavy civil and power projects, so as to ease and improvise the lives of the people who use them.

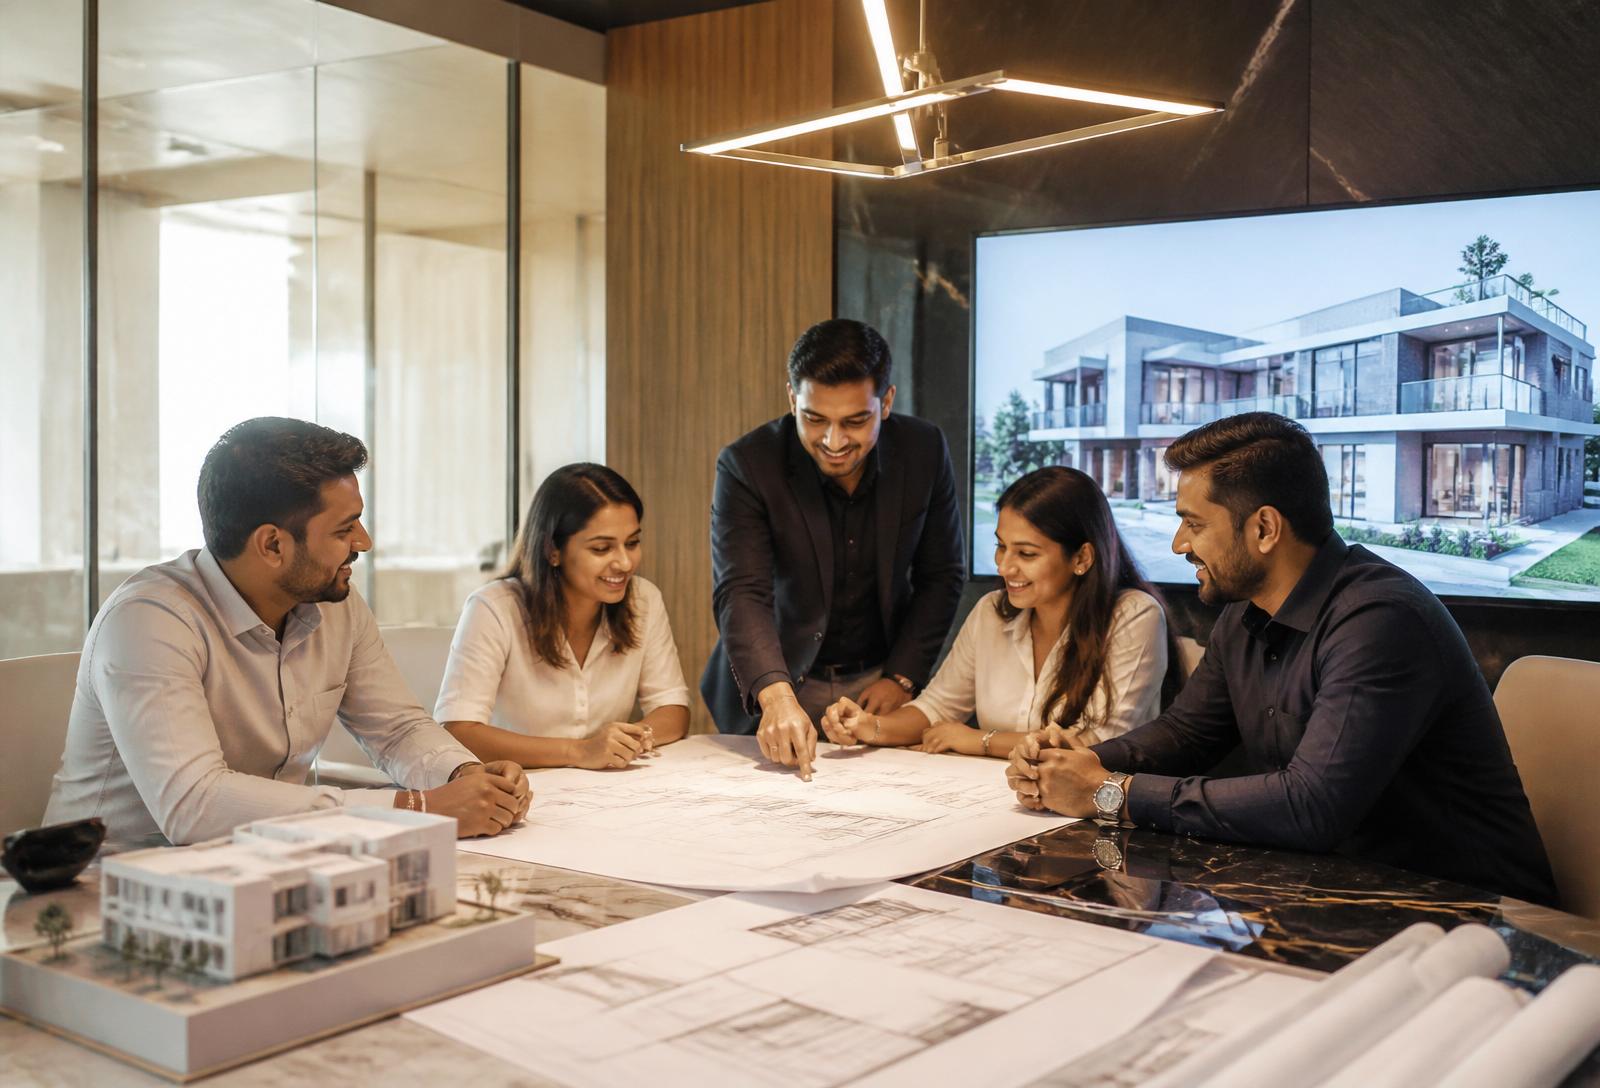
Whitelion Constructions team reviewing blueprints
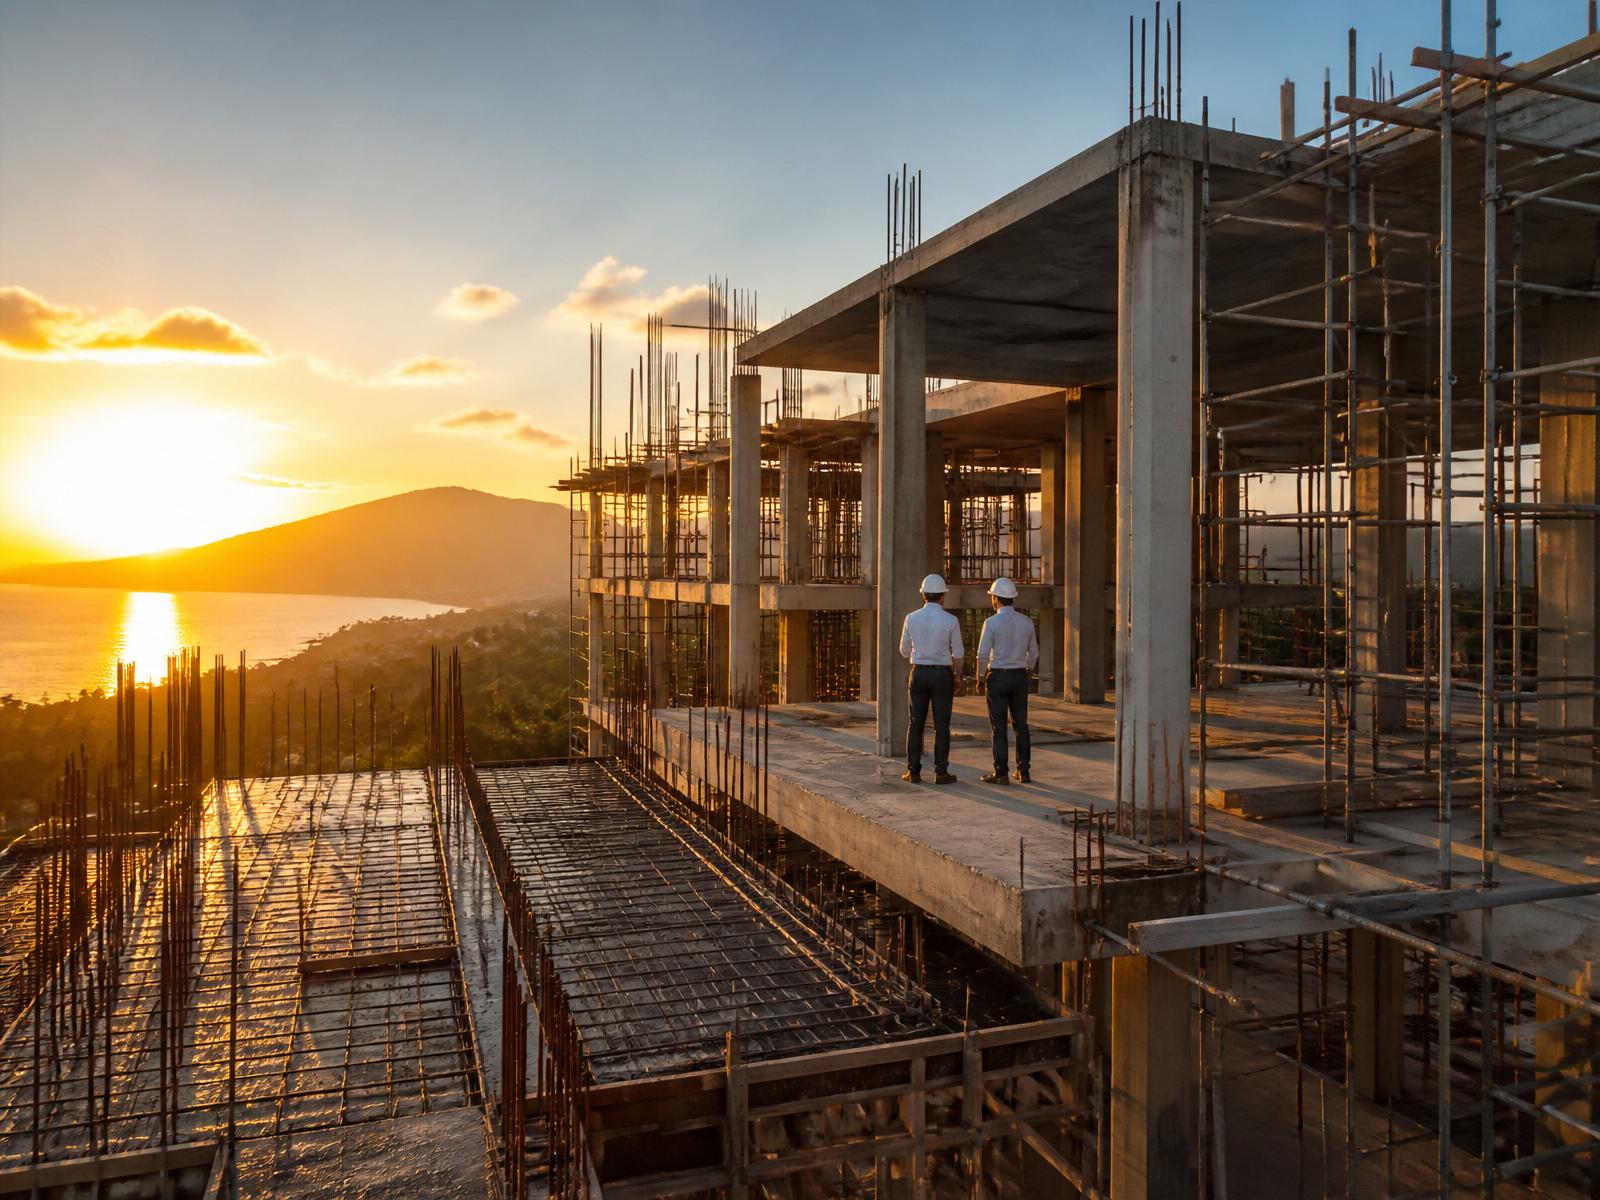
Luxury home under construction at sunrise
Mission

Build homes that outlive the trend.

To deliver residences of uncompromised structural integrity, honest craftsmanship and quiet luxury — using specifications normally reserved for landmark projects, and holding ourselves to them on every single home we build.

  • — Four layers of steel in every 8-inch slab.
  • — Imported windows with built-in mesh provision.
  • — 150 kg solid red sal wood main doors.
  • — Full-time in-house engineers on every site.
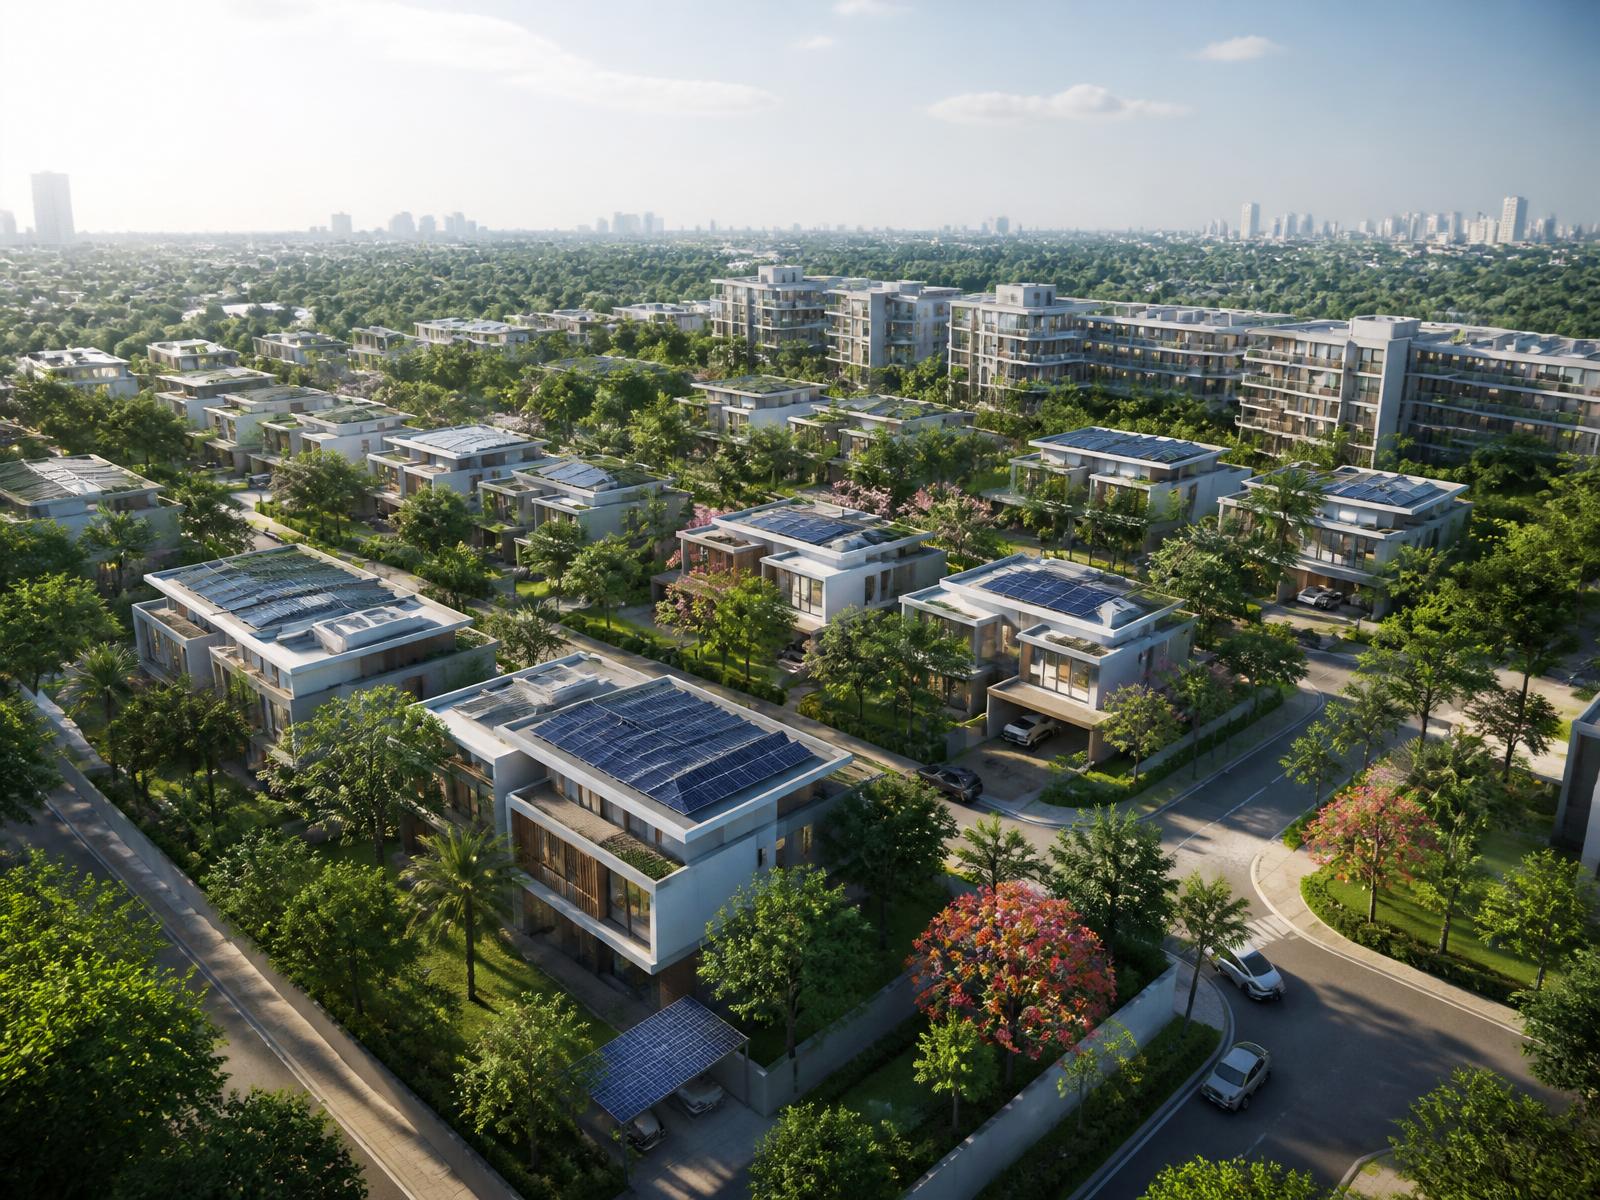
Future-ready sustainable residential community
Vision

Bangalore's most trusted name in premium living.

To become the city's benchmark for boutique residential construction — where every elevation is architect-designed to international standards, no two buildings share the same face, and every handover feels like the beginning of a legacy.

  • — Six angles, six unique elevations per building.
  • — Homes designed for a 50-year lifespan, not a 5-year resale.
  • — A limited portfolio, delivered personally by the founders.
What sets White Lion apart

Six promises. Every project.

Our USP is not a slogan — it is a specification sheet we refuse to shorten. These are the standards that show up in every White Lion building, whether it is a bespoke villa or a boutique apartment address.

01

Architect-led design

Elevations drawn by architects working to international standards. No repeated facades across our portfolio.

02

Over-engineered structure

Four-layer steel slabs, seismic-conscious detailing and premium concrete mixes — built well past code.

03

Imported joinery

European-spec windows with mesh provision, and 150 kg solid red sal wood main doors as standard.

04

In-house engineers

Full-time White Lion engineers on site daily — never subcontracted supervision.

05

Transparent process

Weekly walkthroughs, milestone photography and a direct WhatsApp line to our founder.

06

Boutique output

A deliberately small pipeline of projects, so every home receives the founders' attention.

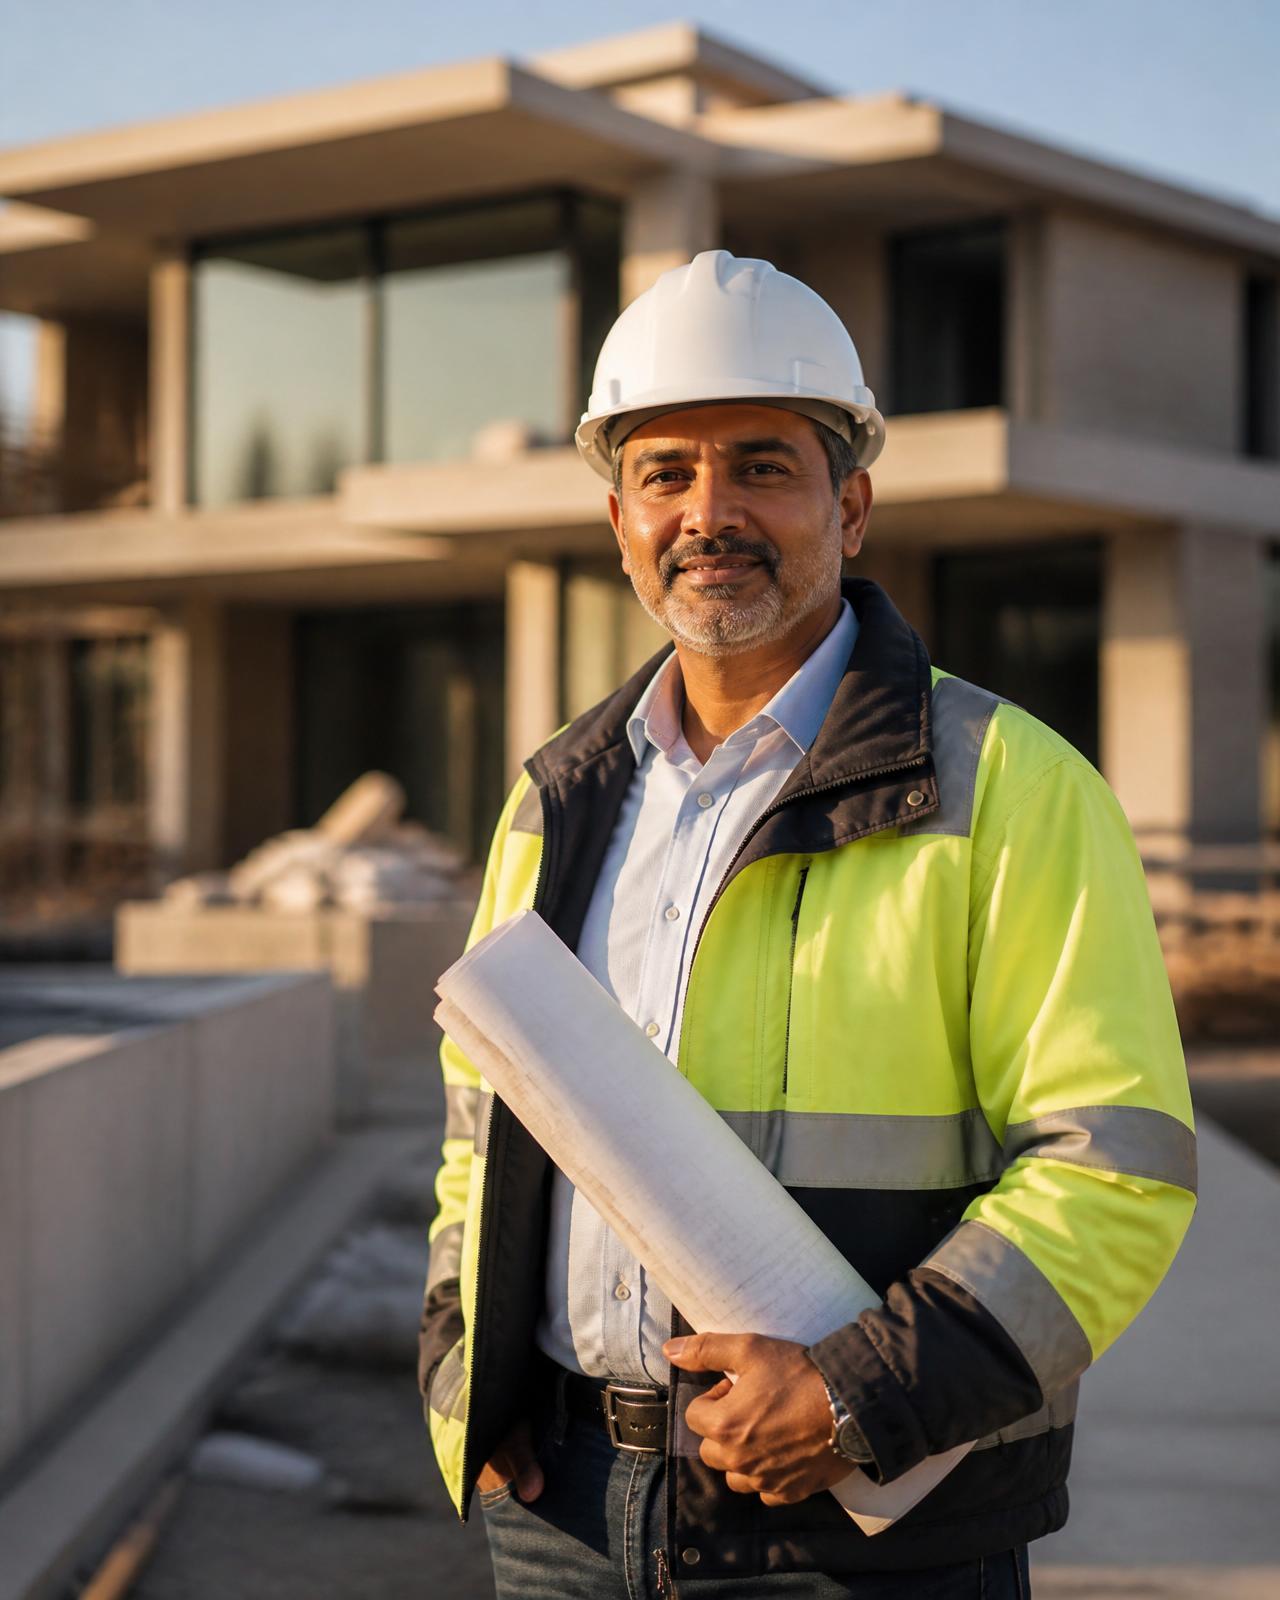
On-site engineer
Project USP — Premiera Regency

Our flagship address in JP Nagar 9th Phase.

Premiera Regency is the clearest expression of the White Lion standard — a boutique residential building where every specification, from the foundation to the finishes, has been chosen for the next generation of the family that will live in it.

Prime location

JP Nagar 9th Phase, walking distance to schools, hospitals and metro.

Six-face architecture

Six unique elevations — designed so no two neighbours share the same view.

Signature specifications

8-inch four-layer steel slabs, imported windows, 150 kg red sal wood doors.

Curated amenities

Rooftop deck, landscaped podium, private lift lobbies and covered parking.

Boutique scale

A limited number of residences — never mass-market density.

Ready-to-move craftsmanship

Handover-ready finishes, tested MEP and structural certification.

Leadership

Led personally by the founder.

Every White Lion project is delivered under the direct supervision of our founder — not a project manager, not a subcontractor. That is why our clients speak to one name from the first sketch to the final handover.

Founder & CEO

Adnan Khalandar

Founder & CEO of White Lion Constructions. Adnan leads every project personally — from architectural intent and structural specification to on-site execution and handover — ensuring the White Lion standard is held on every home the studio delivers.

Track Record

Trusted by institutions. Chosen by families.

From high-specification institutional projects to boutique residential addresses, our portfolio reflects a single standard of workmanship carried across scale.

Institutional

ISI Bangalore — VIP Guest House

A high-profile, rich-specification construction for the Indian Statistical Institute's Bangalore campus. Designed and developed on par with a three-star metropolitan hotel, the guest house was built to host visiting VIP foreign delegates to the institute.

Residential — Current

Premiera Regency — JP Nagar 9th Phase

Our flagship boutique residential address, expressing the full Whitelion standard — architect-led six-face elevations, over-engineered structure and imported joinery as standard.

View Project